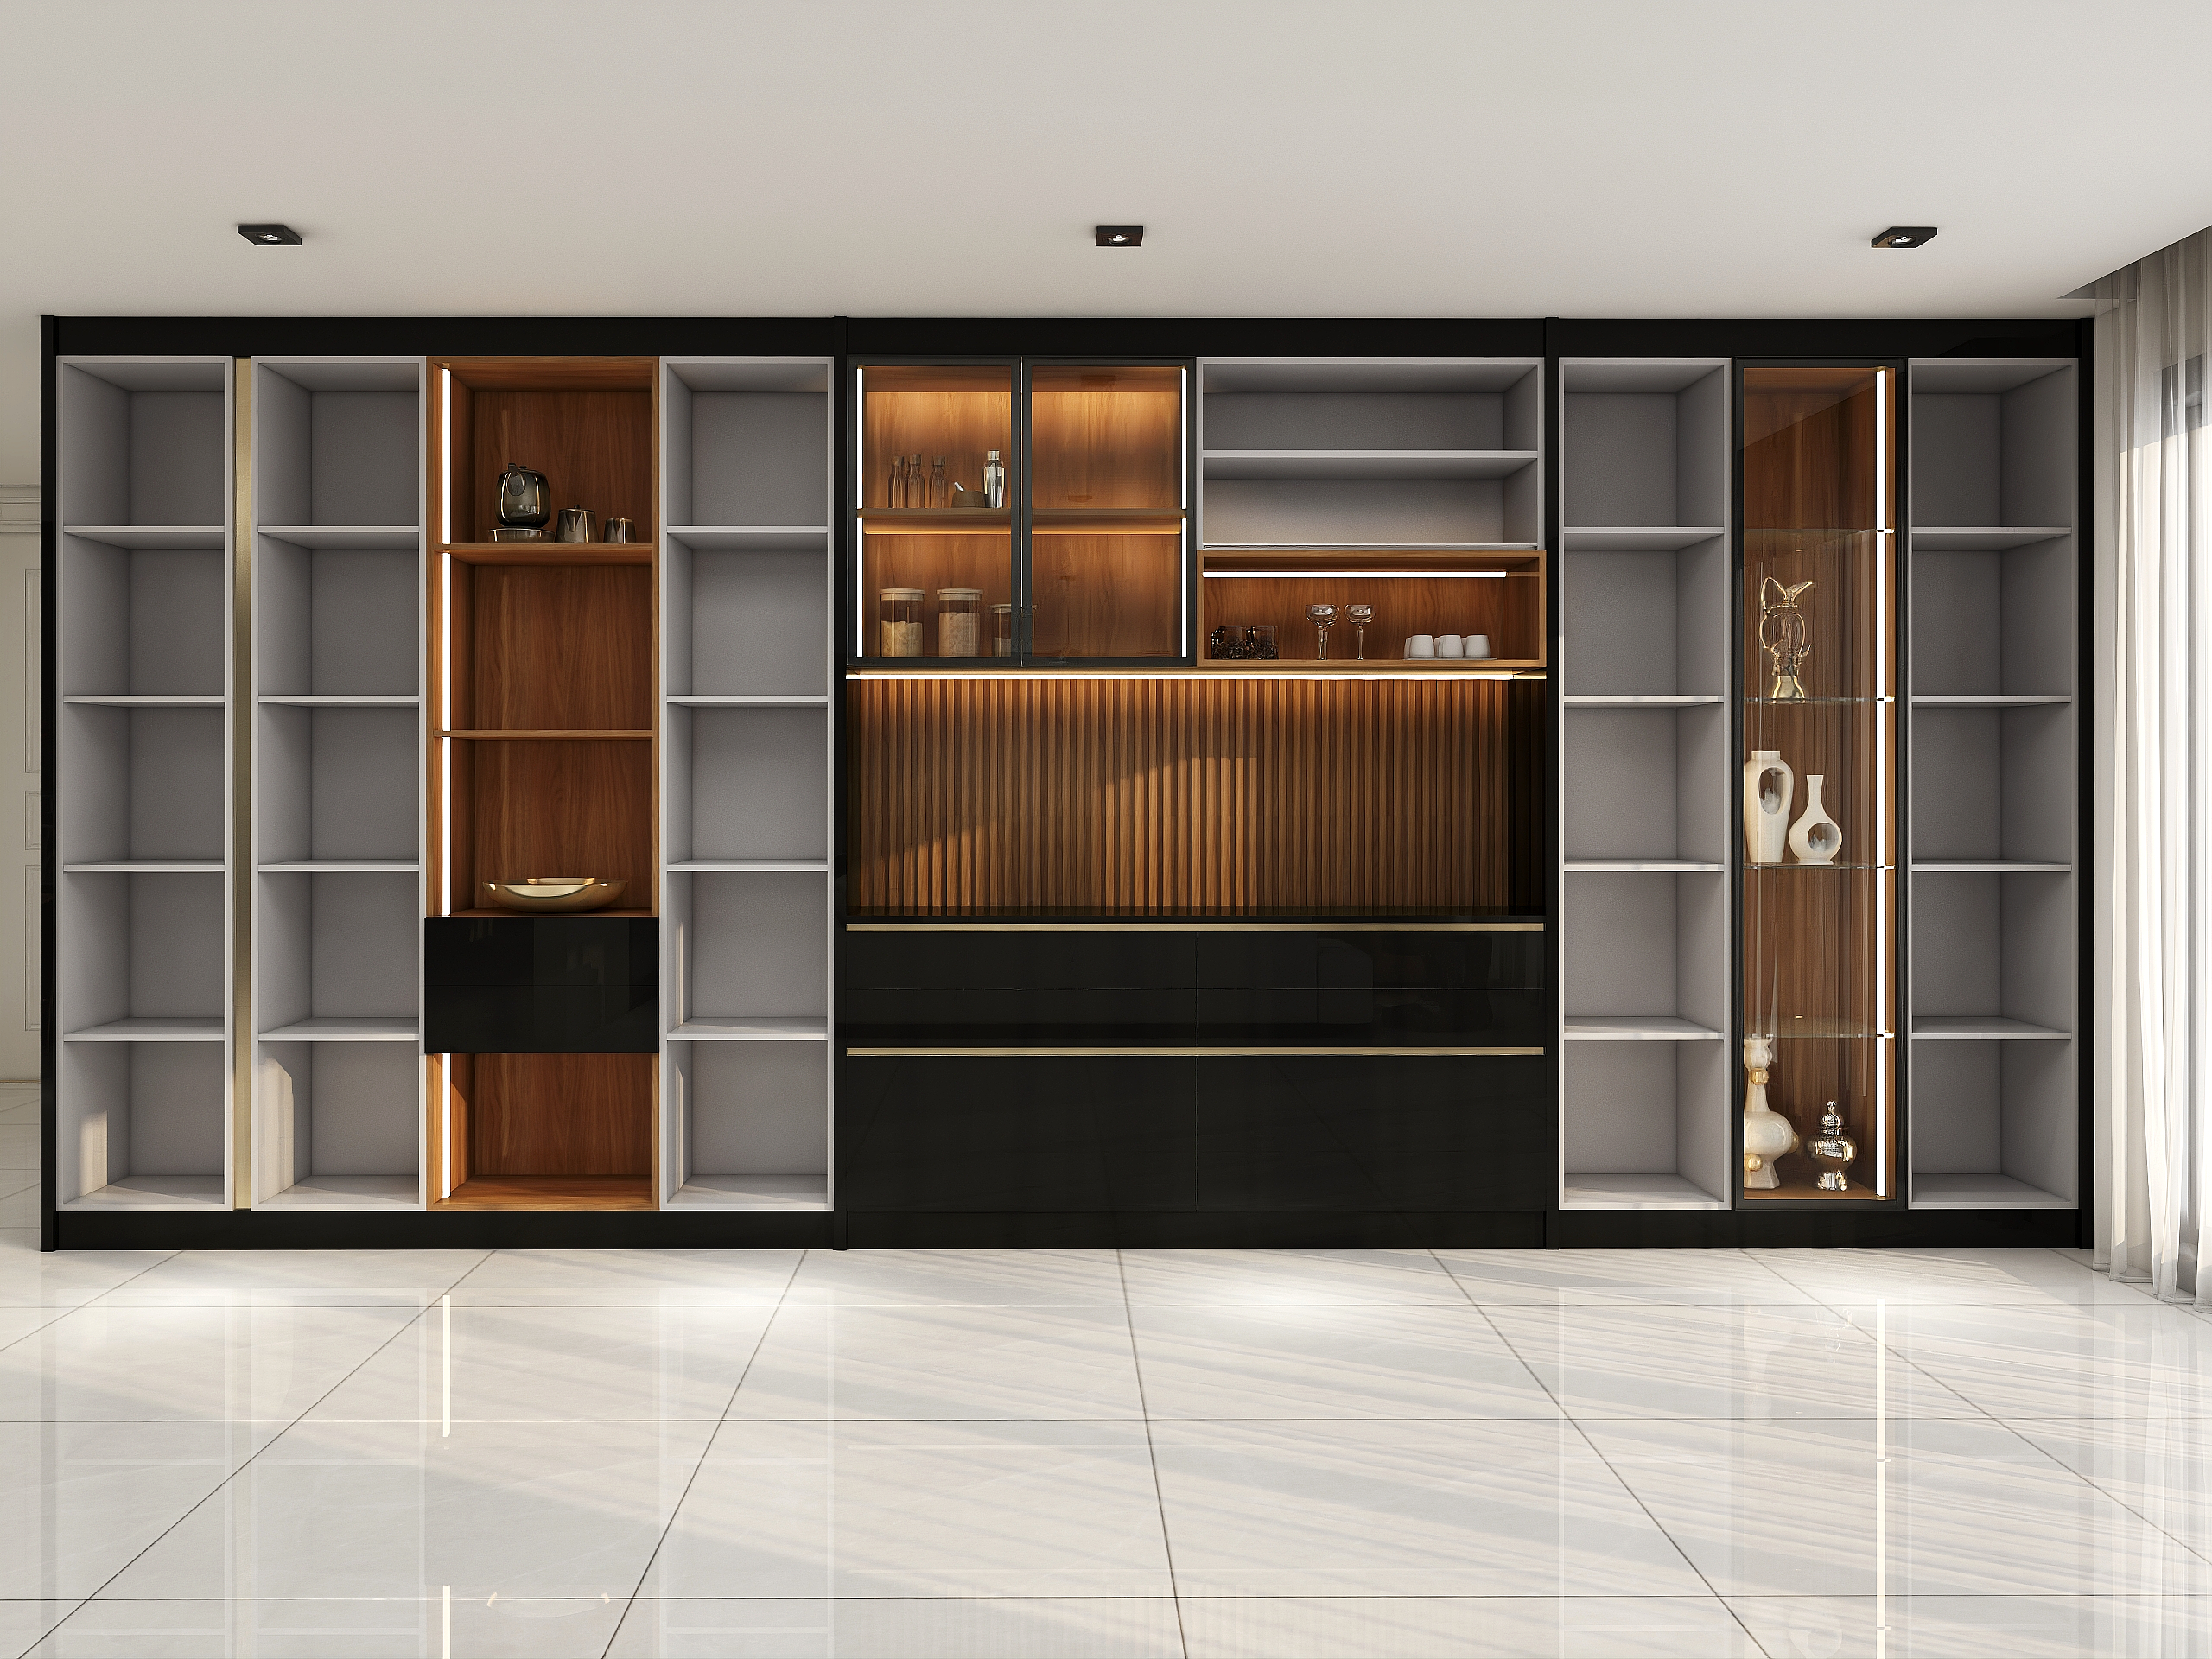
Waliullah Residence
Ultra-Luxury Glass Wardrobe & Bespoke Living-Culinary Integration
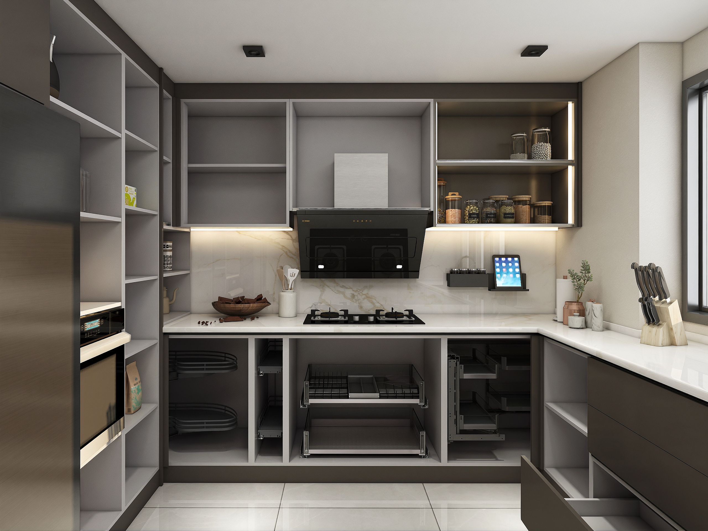
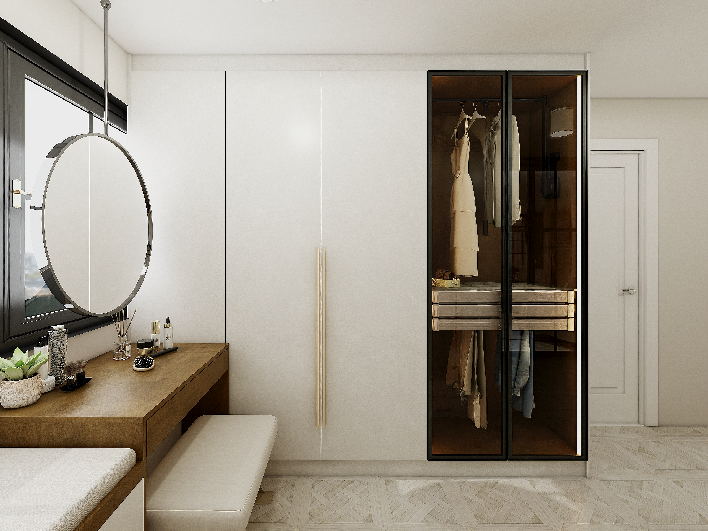
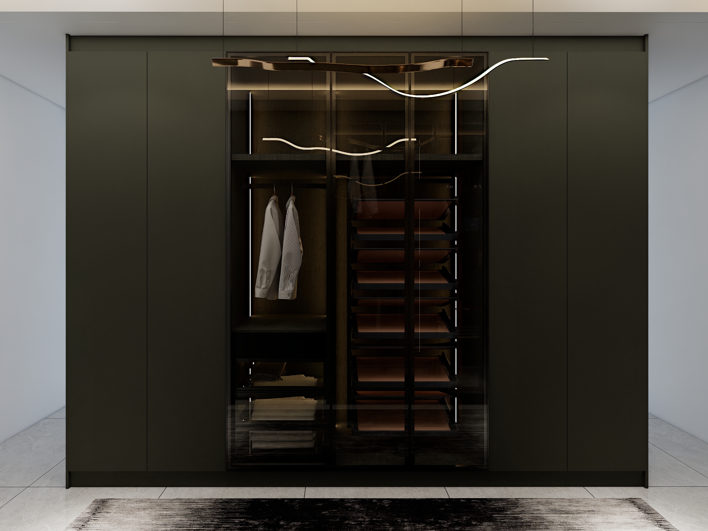
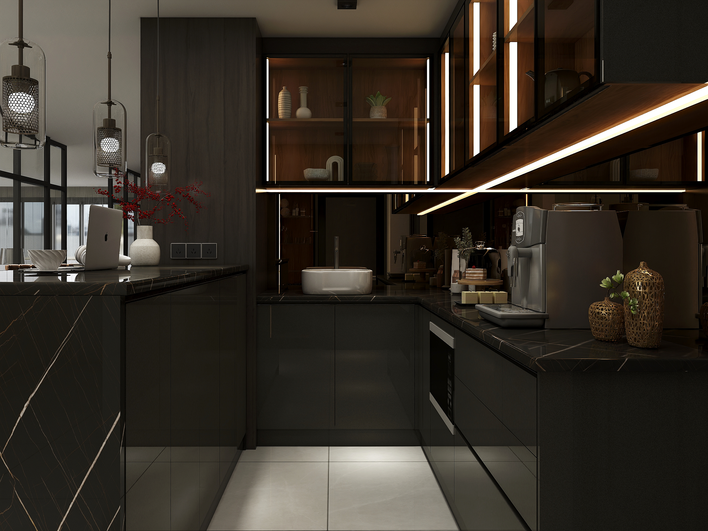
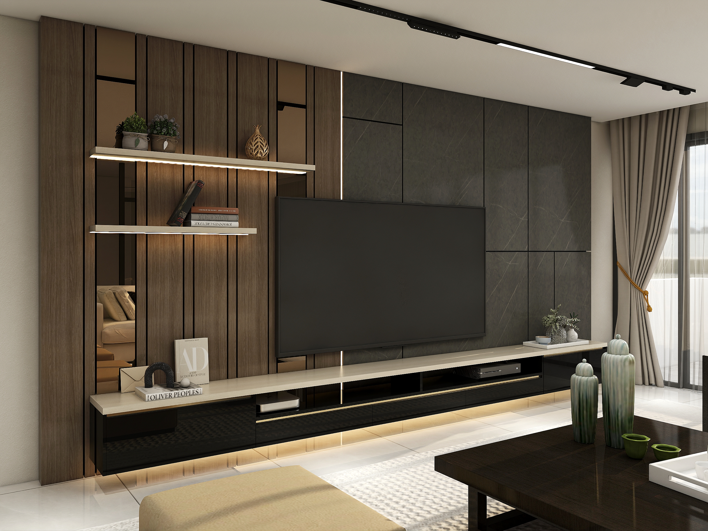
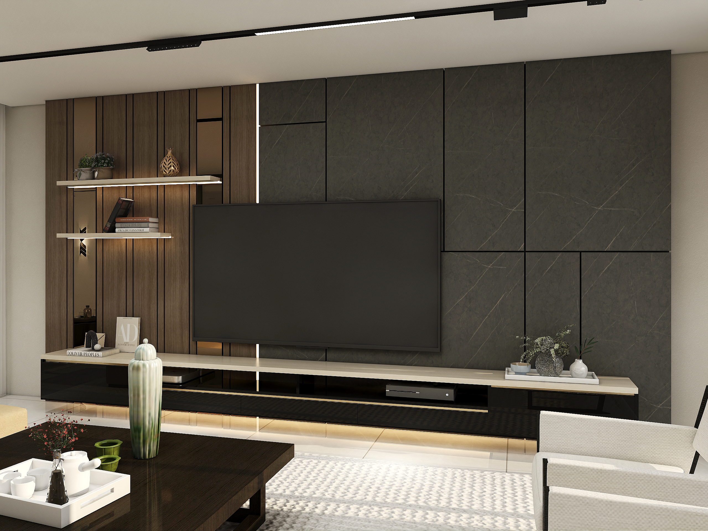
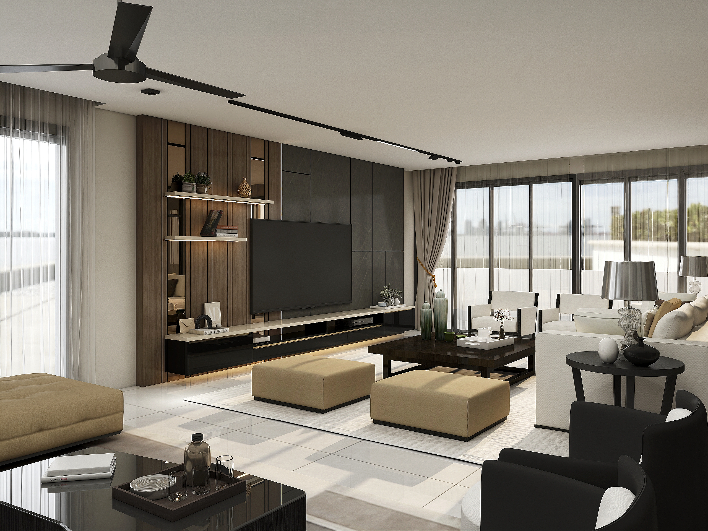
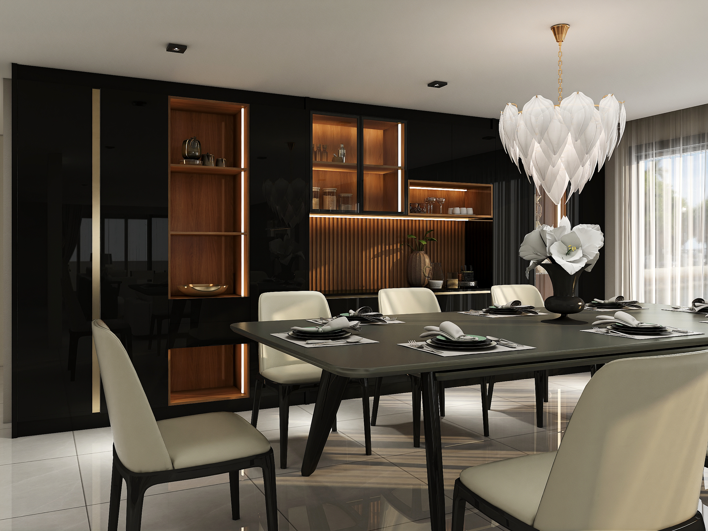
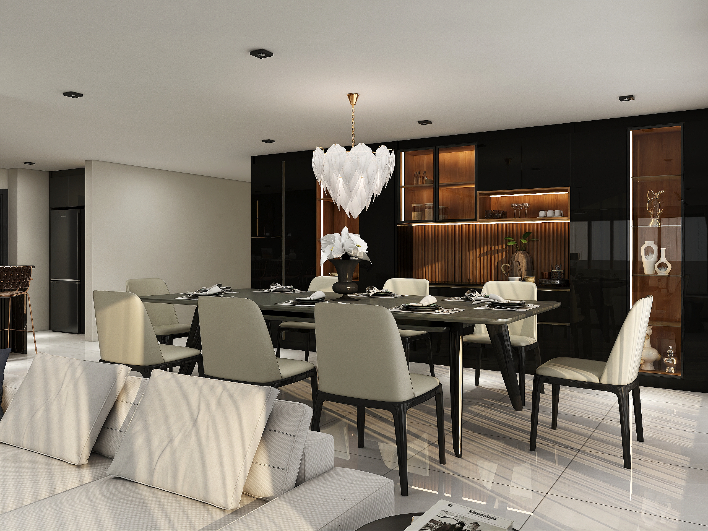
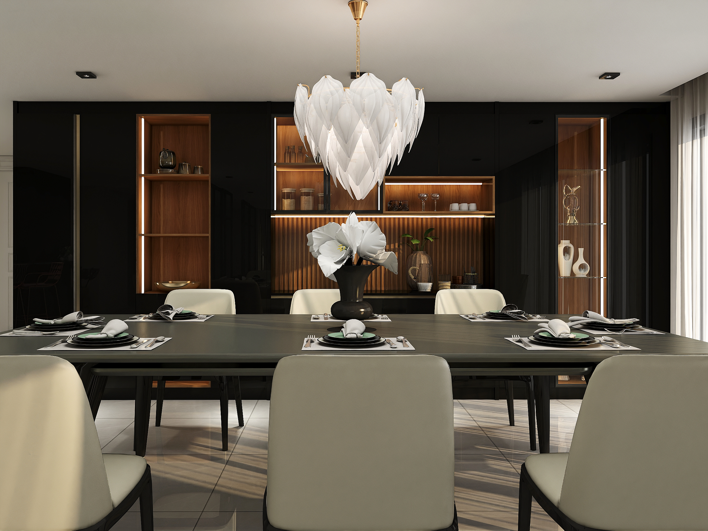
An opulent private footprint redefined with high-end architectural interventions. Features a stunning signature glass-enclosed wardrobe walk-in suite, elite customized entertainment lounges, and a state-of-the-art luxury culinary hub engineered to perfection.
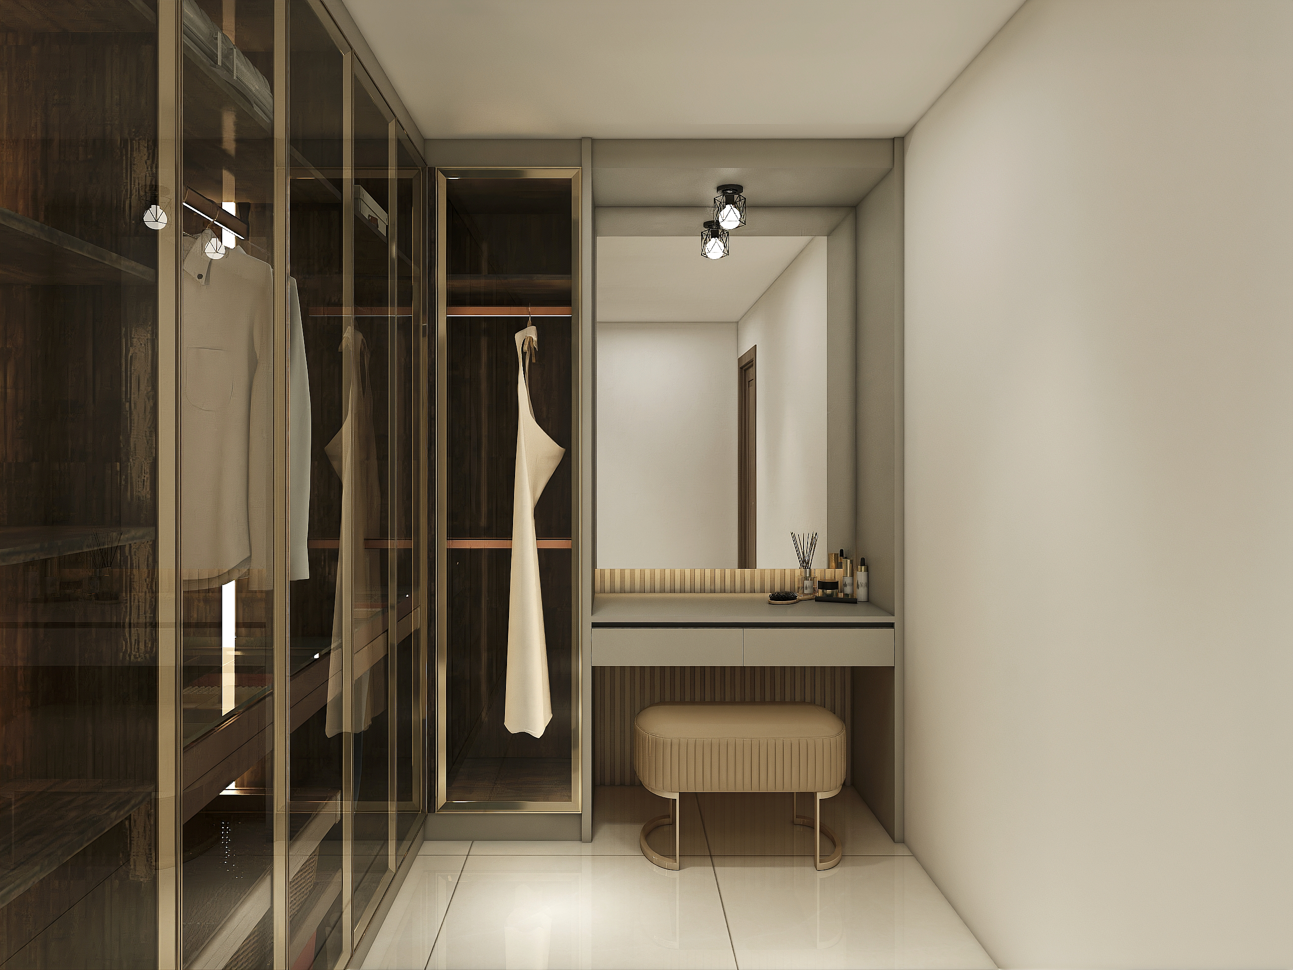
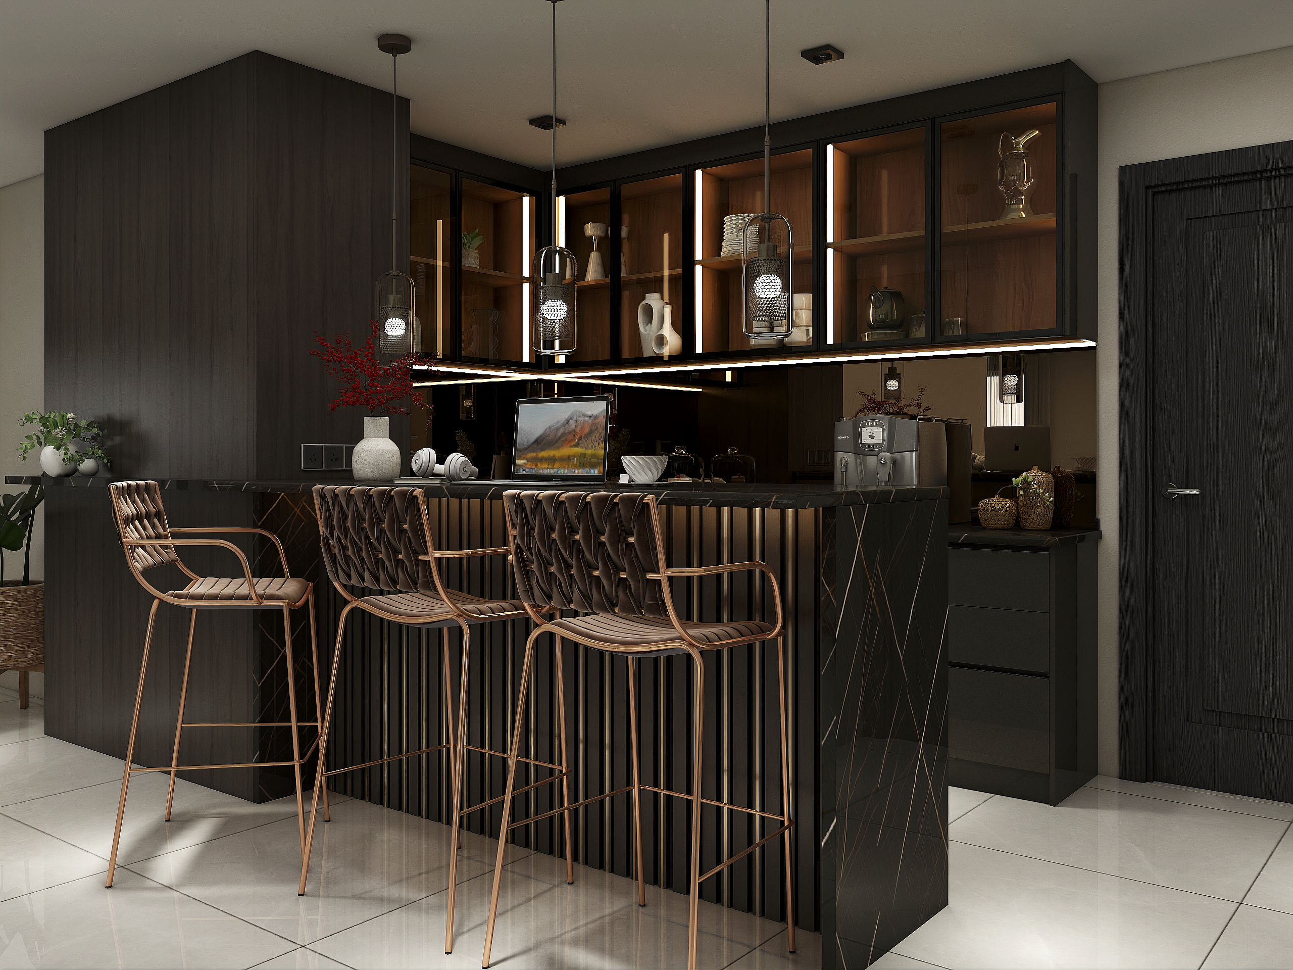
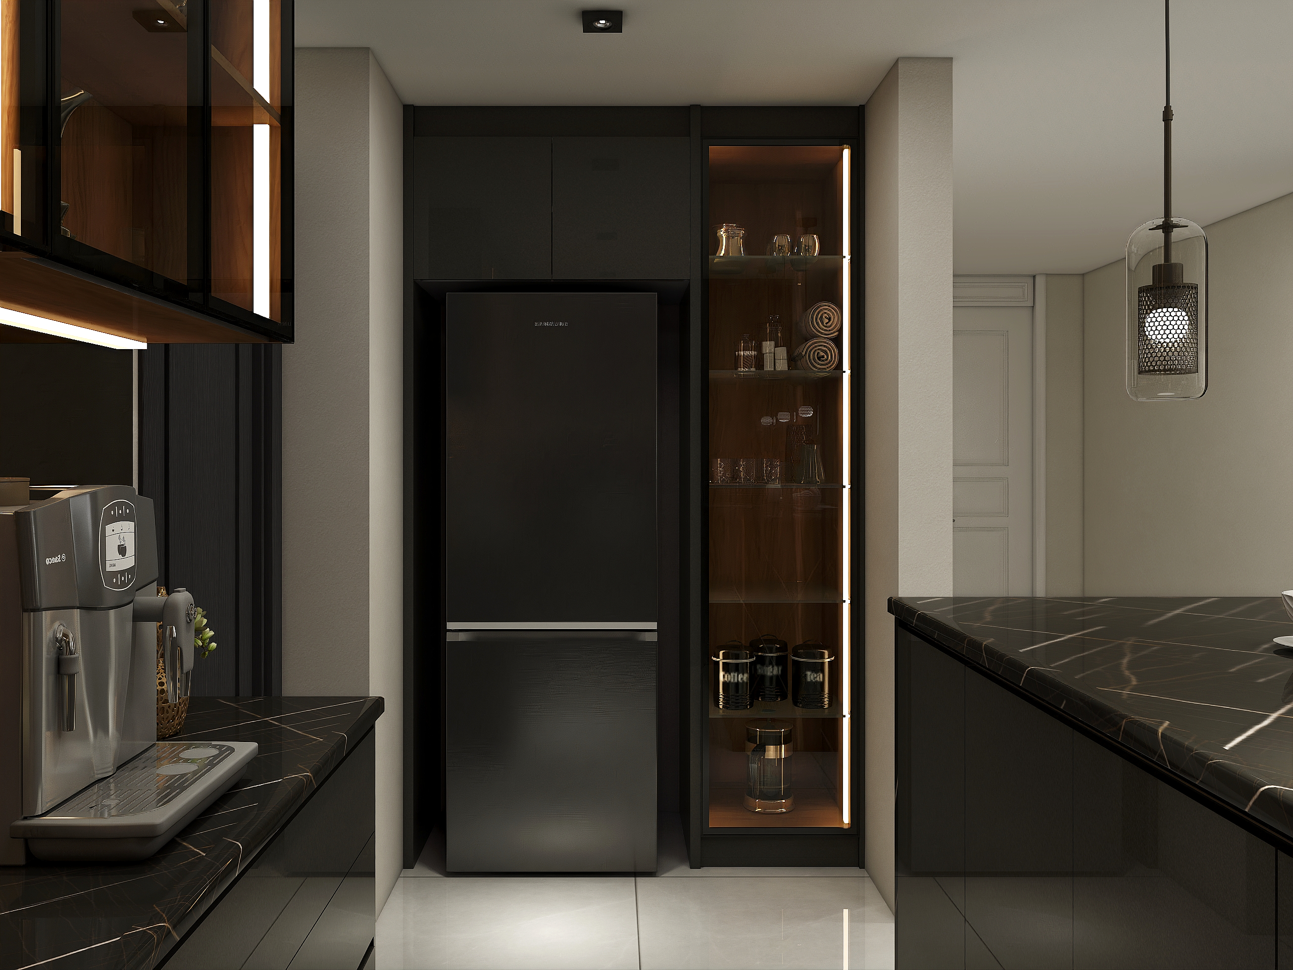
Elite Spatial Vision Mapping
Design consultants initiated the masterplan, orchestrating structural floor-load assessments, advanced ambient lighting wiring paths, and precise structural framing layouts for the premium glass integration.
Advanced Material Customization
Specialized international manufacturing units processed ultra-clear tempered glass panels, premium anodized aluminum profiles, and rich timber components under microscopic quality tolerances
Master Artisan On-Site Handover
A highly trained expert assembly crew executed the precision leveling of high-durability kitchen segments, seamless concealed wiring, and flawless anchoring of the signature glass closets.