
Concept Visuals
Transforming ideas into realistic visual concepts that guide confident design decisions.
Think we're the right fit? Contact us and let's get started.
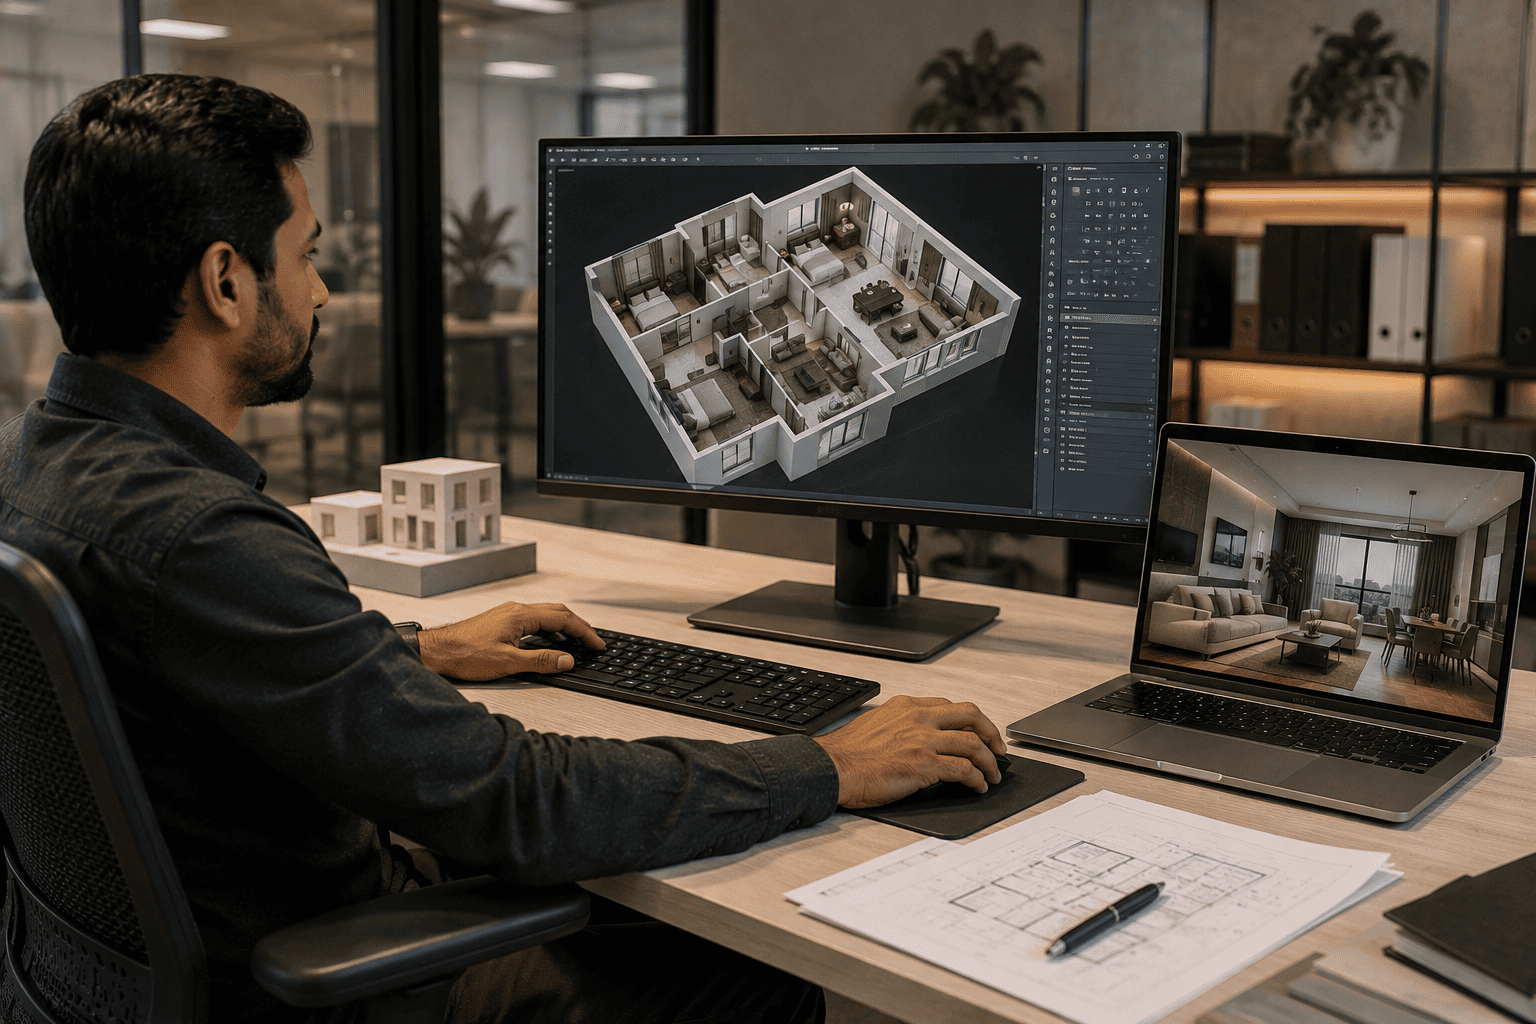
Visualize your future space with detailed 3D floor plans and immersive walkthrough animations. Our realistic presentations help you understand layouts, spatial flow, and design elements before construction begins, ensuring greater confidence and informed decision-making
Visualization Tools
Client Presentations
Interactive Realism
Our 3D floor plans provide accurate spatial layouts, showcasing furniture placement, circulation, and design flow. This helps clients understand proportions and functionality, ensuring informed decisions before execution.
Walkthrough animations allow clients to virtually experience their future space, moving through rooms with realistic lighting, textures, and finishes. This interactive approach enhances communication, reduces revisions, and accelerates project approvals.
It’s bring clarity, proportion, and design flow to life.
Walkthrough animations immerse clients in realistic spaces before construction begins.
Interactive visuals reduce revisions, and accelerate approvals.
Dynamic 3D experiences transform imagination into confidence.
Think we're the right fit? Contact us and let's get started.
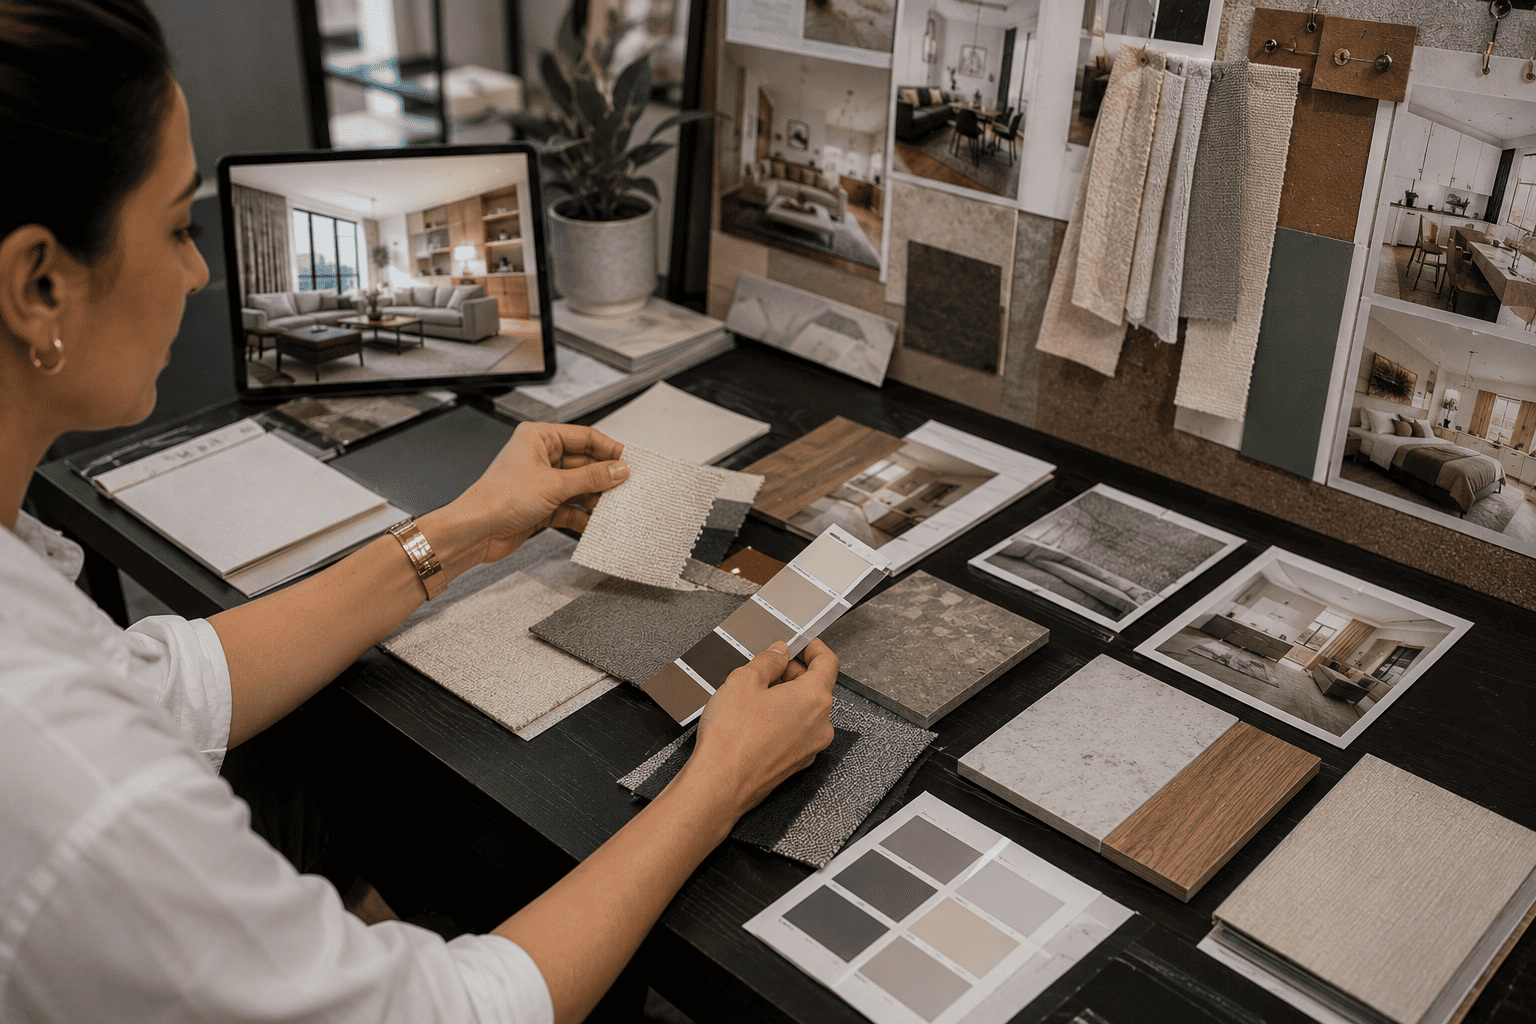
Transform ideas into a clear design direction with our conceptual mood boards and visual proposals. We carefully curate colors, materials, textures, furnishings, and design inspirations to create a cohesive vision that reflects your lifestyle, brand, or business goals. This collaborative planning process ensures alignment from the very beginning, resulting in a more personalized and successful interior design experience.
Creative Concepts
Homes & Businesses
Visual Storytelling
Our mood boards combine textures, colors, and imagery to illustrate the design narrative. This process ensures clients understand the creative vision and feel confident about the chosen style direction.
We deliver structured visual presentations that highlight key design elements, helping clients and stakeholders align expectations. This reduces uncertainty, accelerates approvals, and builds trust in the design process.
Mood boards capture inspiration, style, and design direction.
Conceptual proposals align vision with clarity, helping clients see the bigger picture.
Creative storytelling through colors and textures.
Visual proposals transform imagination into structured, client ready presentations.
Think we're the right fit? Contact us and let's get started.
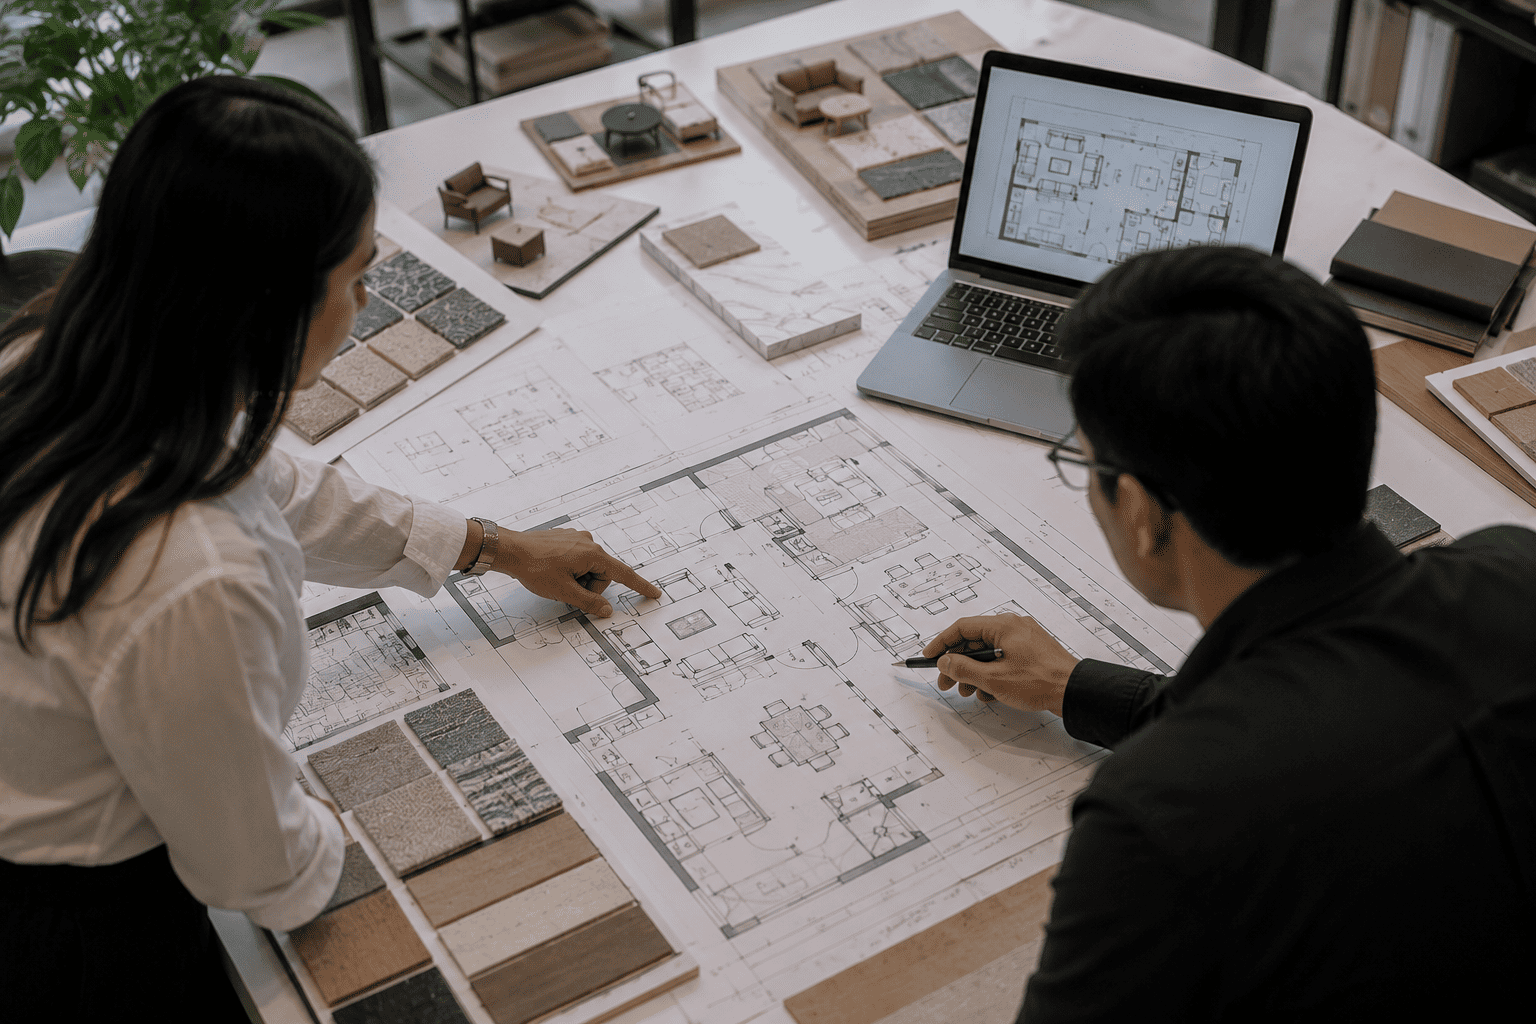
Our furniture layout planning service optimizes space, functionality, and flow to create comfortable and efficient interiors. We strategically position furniture to maximize usability while enhancing the overall aesthetic appeal of your space.
Space Optimization
Homes & Offices
Functional Elegance
We design layouts that maximize circulation and usability, ensuring furniture placement enhances both comfort and efficiency. This approach creates interiors that feel spacious, organized, and welcoming.
Our planning integrates style with practicality, aligning furniture choices with the overall design theme. This ensures interiors remain visually appealing while supporting everyday functionality and long-term durability.
Mood boards are capture inspiration, style, and design direction.
Conceptual proposals align vision with clarity, helping clients see the bigger picture.
Creative storytelling through colors, textures, and imagery builds confidence in design choices.
Visual proposals transform imagination into structured, client ready presentations.
Think we're the right fit? Contact us and let's get started.
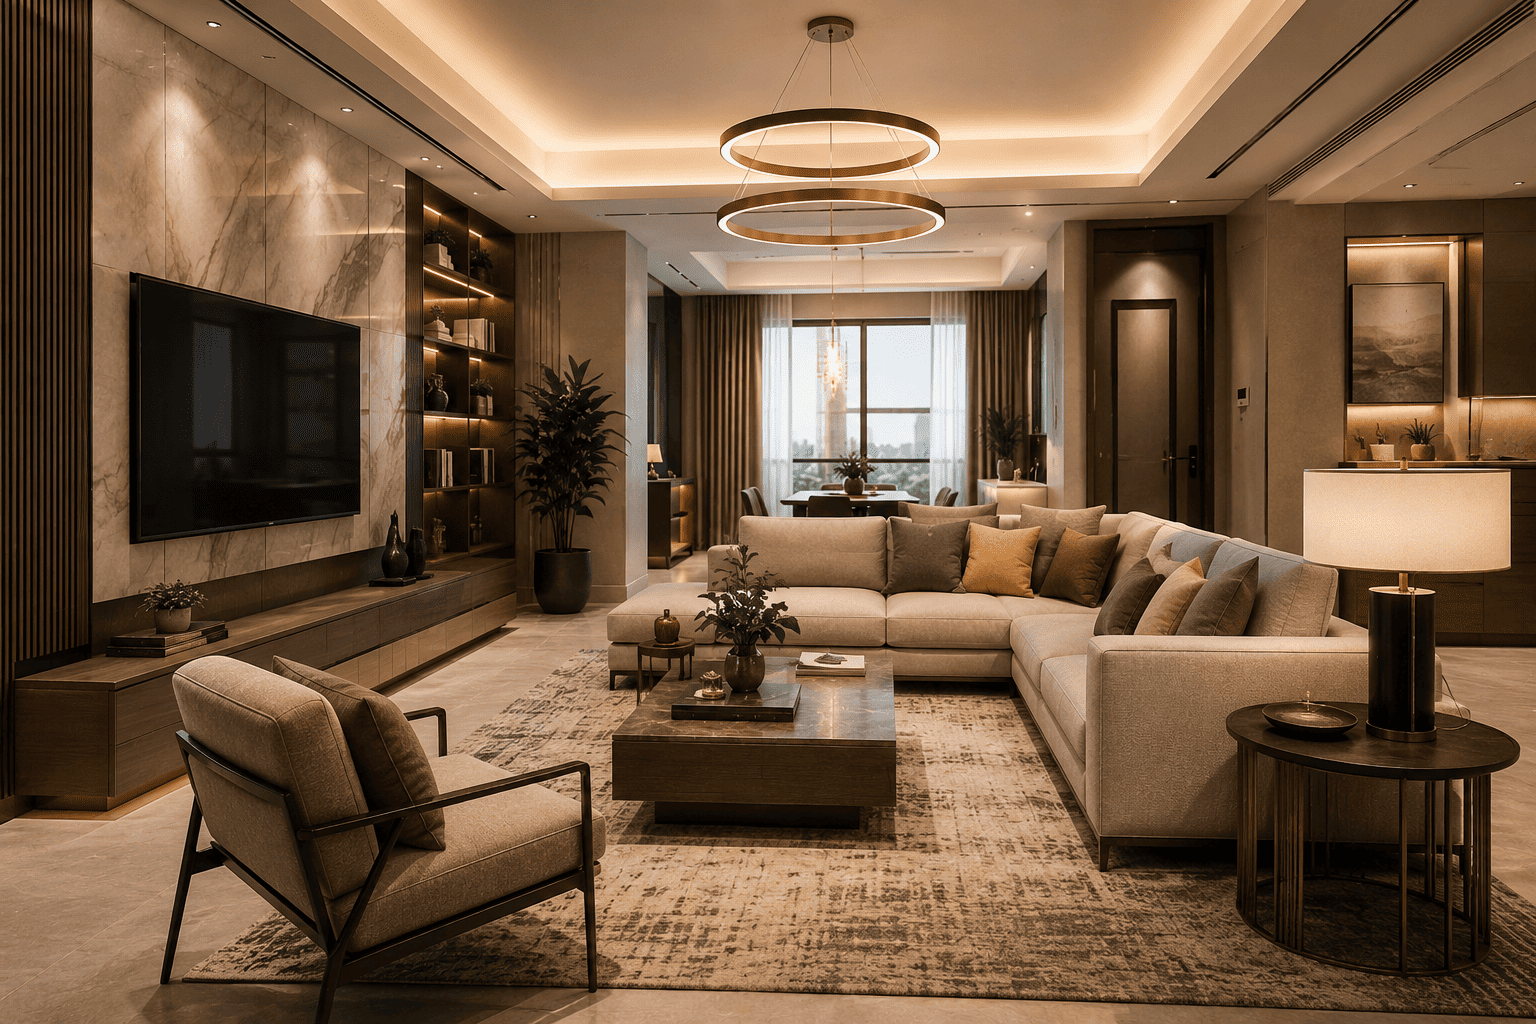
Our photo-realistic rendering services bring your interior design vision to life with stunning, high-quality 3D visualizations. These detailed renderings allow you to preview layouts, materials, colors, and furnishings before construction begins, helping you make confident design decisions. By providing a realistic representation of the final space, we ensure greater accuracy, client satisfaction, and a smoother project execution process.
Visualization Services
Design Presentation
Realistic Detailing
Our renderings capture every detail with lifelike accuracy, from textures and lighting to spatial depth. This ensures clients can fully visualize the final outcome and make informed design decisions with confidence.
We tailor renderings to highlight key design elements, helping clients and stakeholders clearly understand the project vision. This approach
enhances communication, reduces misunderstandings, and accelerates approval processes.
Renderings bring concepts to life with clarity and detail.
Photo-realistic imagery builds confidence, helping clients see the final design before construction.
High-definition renderings reduce risks, and accelerate approvals.
Immersive visuals transform imagination into tangible, client ready presentations.
Think we're the right fit? Contact us and let's get started.
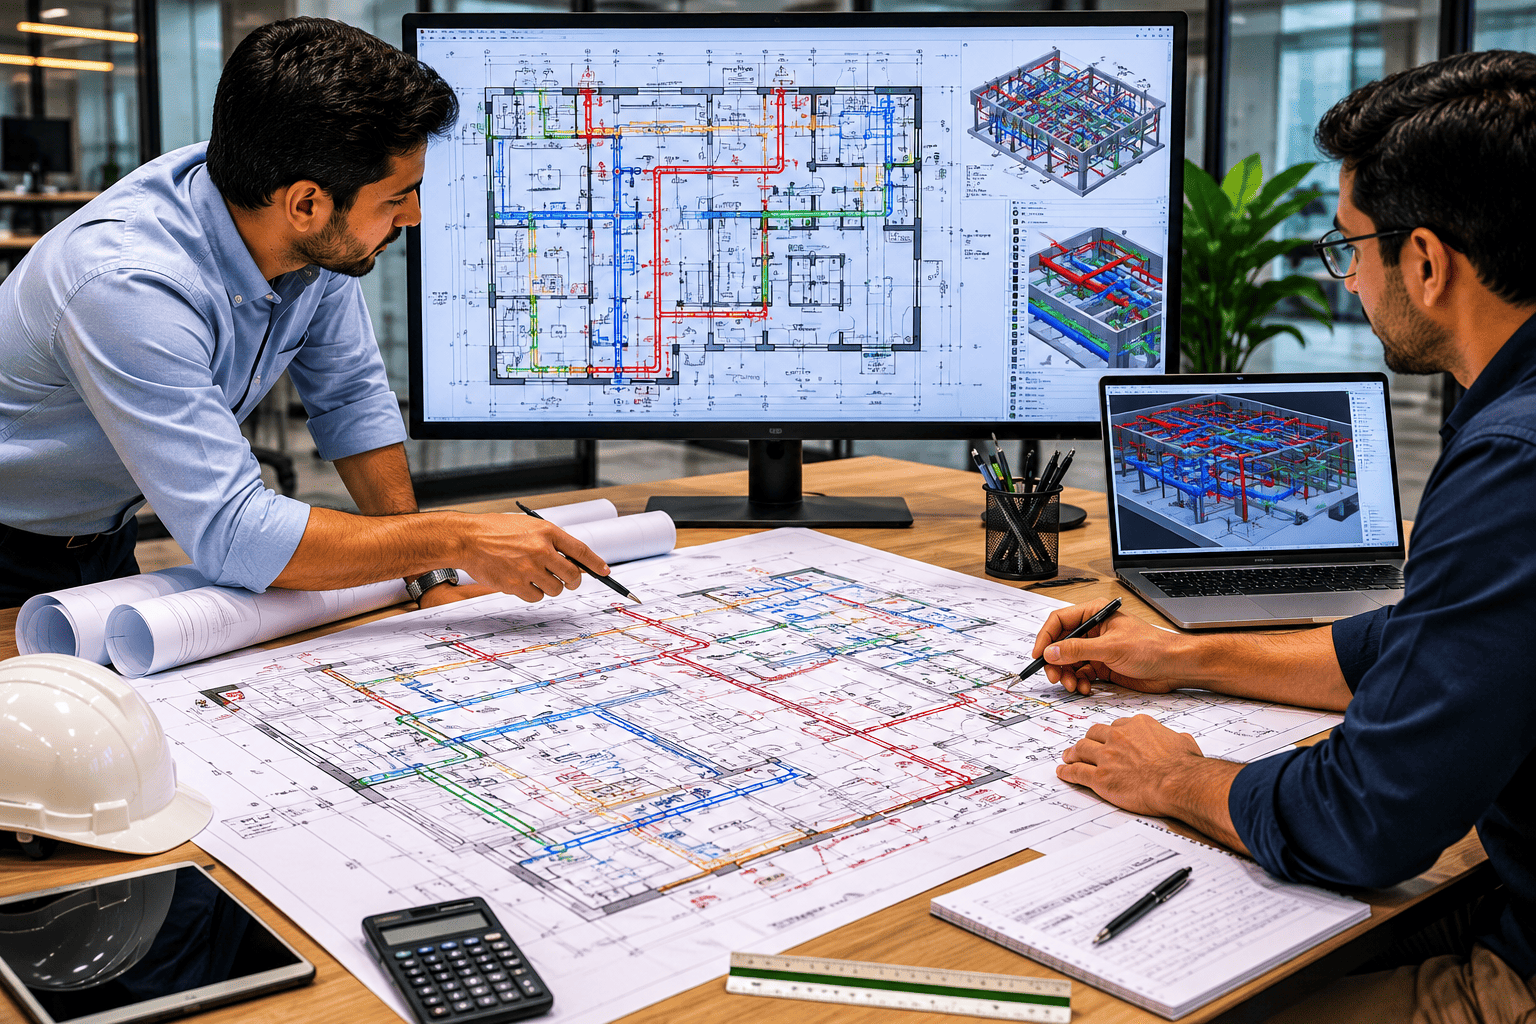
Ensure a seamless and efficient space with professional M&E layout planning. Our team strategically designs electrical, mechanical, and utility systems to support your interior concept while maximizing comfort, safety, and operational efficiency.
Technical Planning
Residential & Commercial
System Integration
Our M&E layouts strictly follow Malaysian building codes and safety standards. This ensures projects are legally compliant, risk-free, and ready for smooth approval processes.
We optimize mechanical and electrical layouts to balance performance with energy efficiency. This approach reduces long-term costs while
ensuring comfort, reliability, and sustainability in every space.
It ensures safety, efficiency, and seamless integration.
Smart layouts balance technical systems with design harmony.
Compliance with codes builds trust, reduces risks, and secures smooth approvals.
Optimized mechanical and electrical planning delivers reliability, sustainability, and long term value.
Think we're the right fit? Contact us and let's get started.
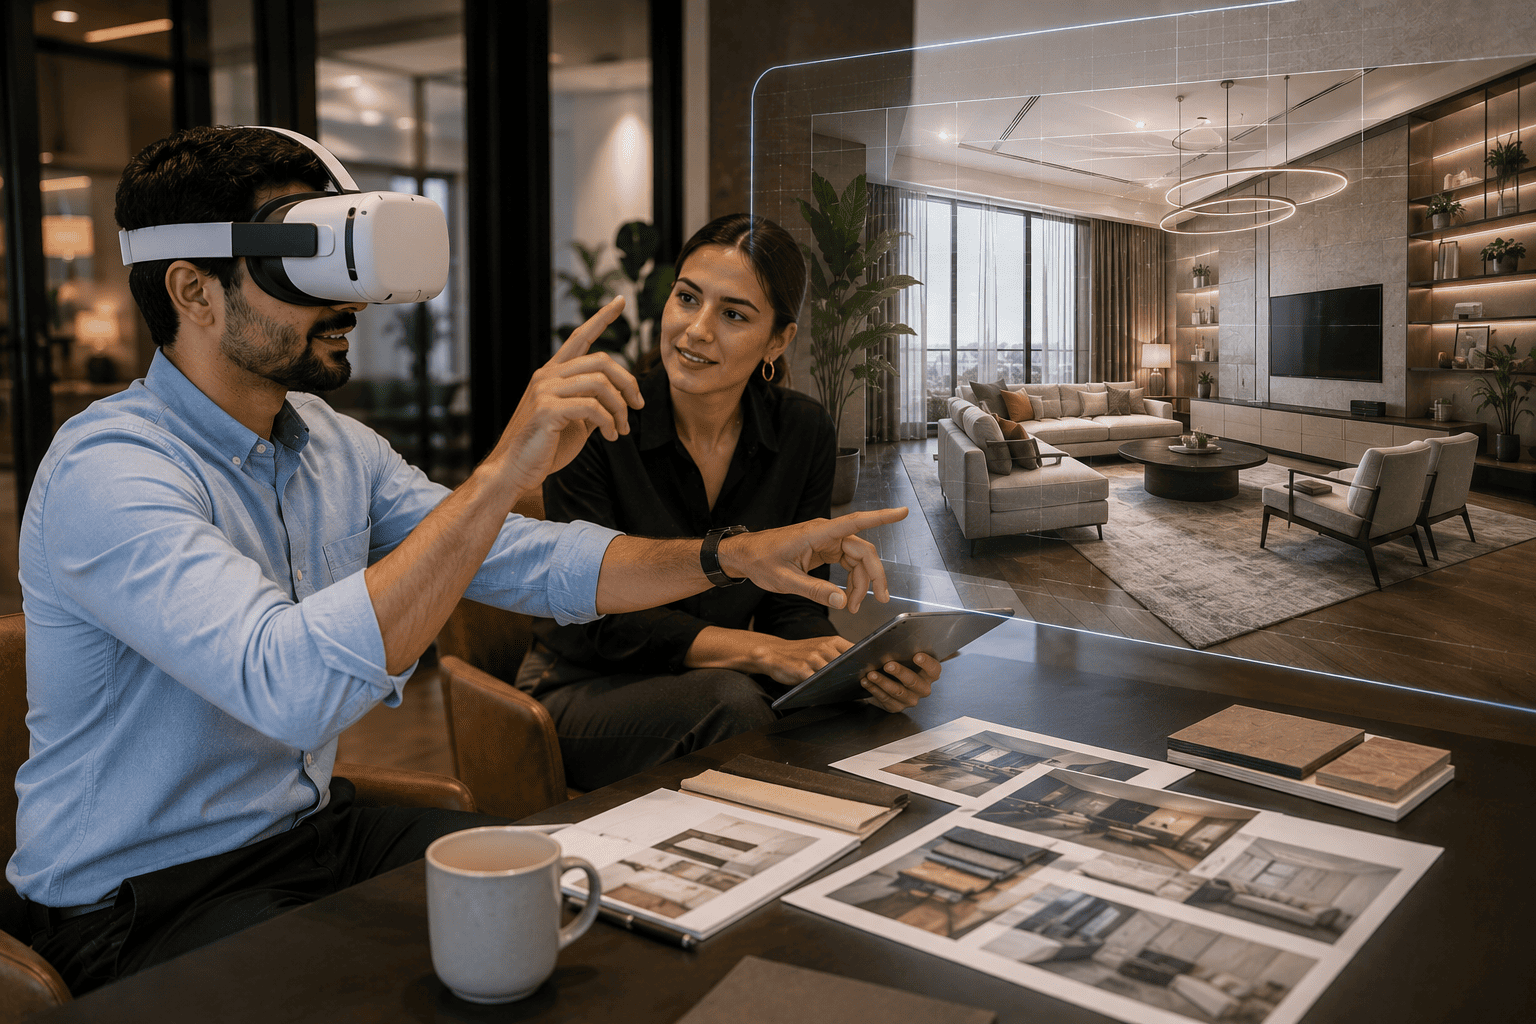
Step inside your future space with our Virtual Reality (VR) and Augmented Reality (AR) preview solutions. Experience your interior design in a fully interactive environment, allowing you to visualize every detail and make changes before the project moves into execution. This innovative approach enhances confidence, eliminates uncertainty, and ensures a seamless journey from concept to completion.
Immersive Visualization
Client Engagement
Interactive Innovation
Our VR and AR previews let clients virtually walk through their projects, experiencing scale, lighting, and finishes in real time. This
interactive approach enhances understanding and ensures design choices are made with clarity.
By visualizing spaces before construction, clients can identify adjustments early, reducing costly revisions. This technology improves
communication between designers, stakeholders, and clients, ensuring smoother project approvals and higher satisfaction.
VR/AR immerse clients in future spaces with realism.
Interactive technology builds confidence by allowing clients to explore designs before construction.
Immersive previews improve communication, and accelerate project approvals.
Virtual experiences transform imagination into clarity, engagement, and customer satisfaction.